
Views
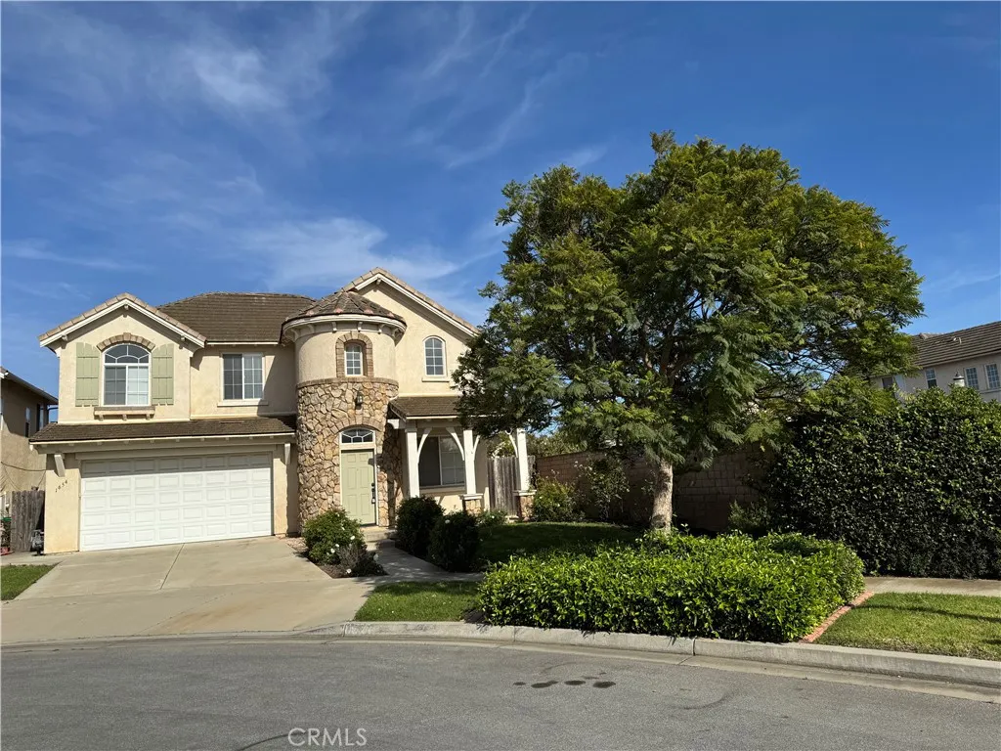
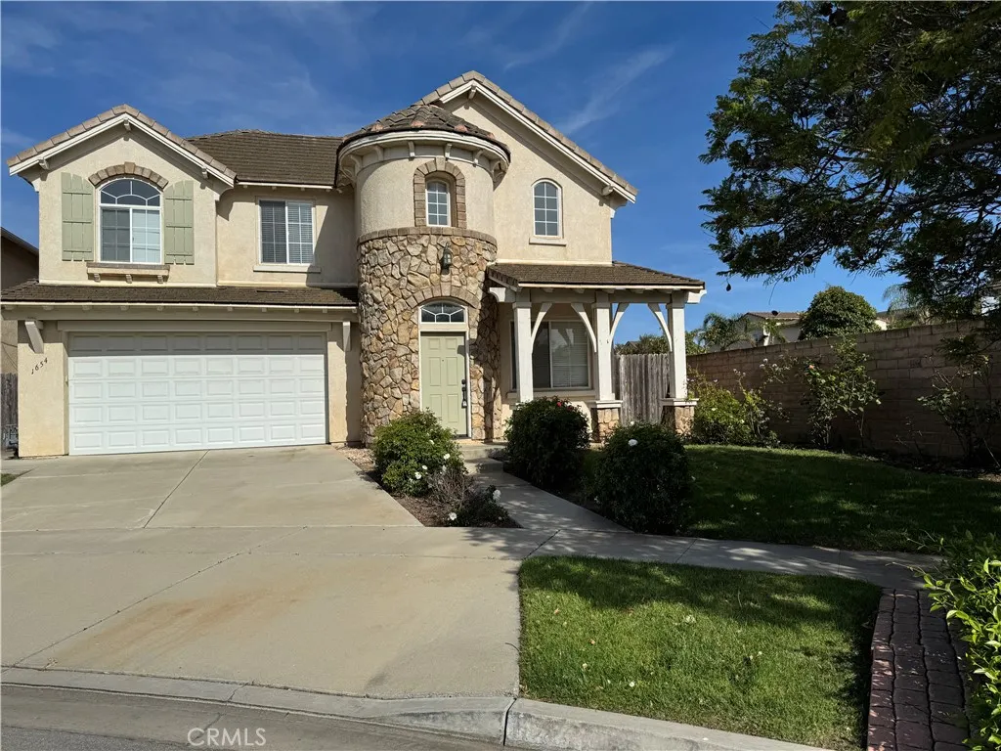
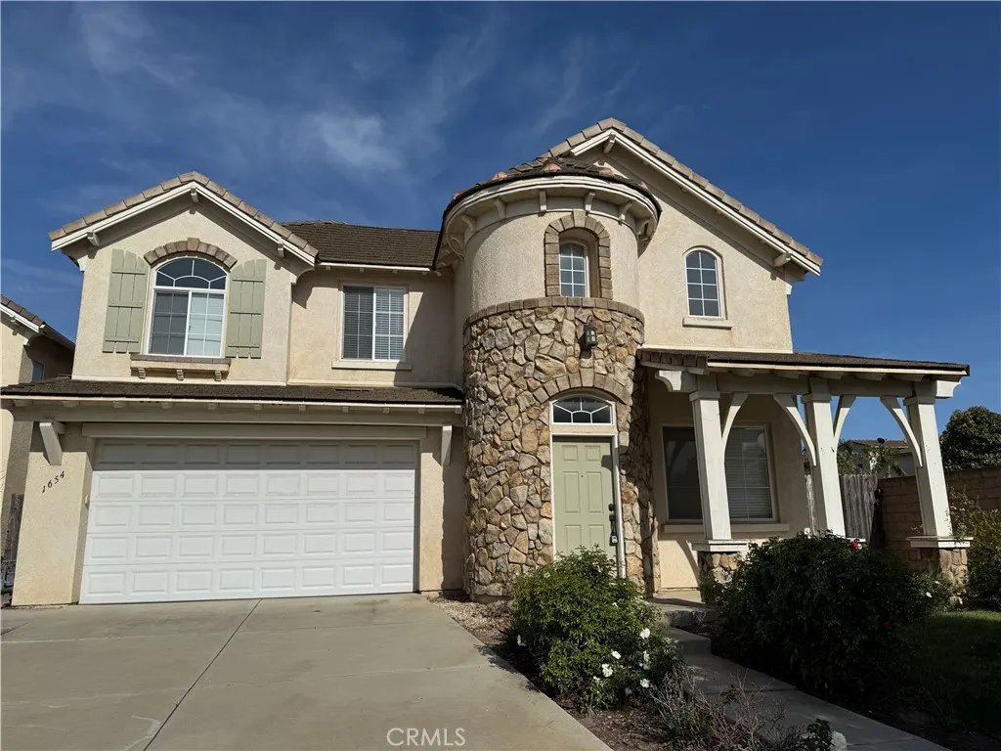
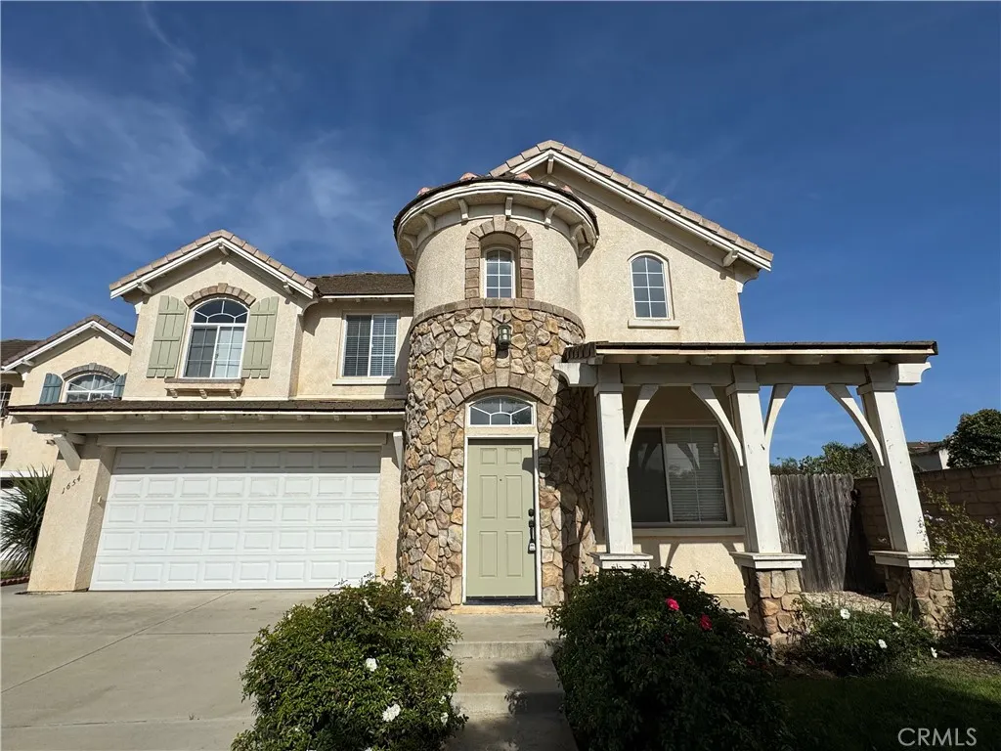
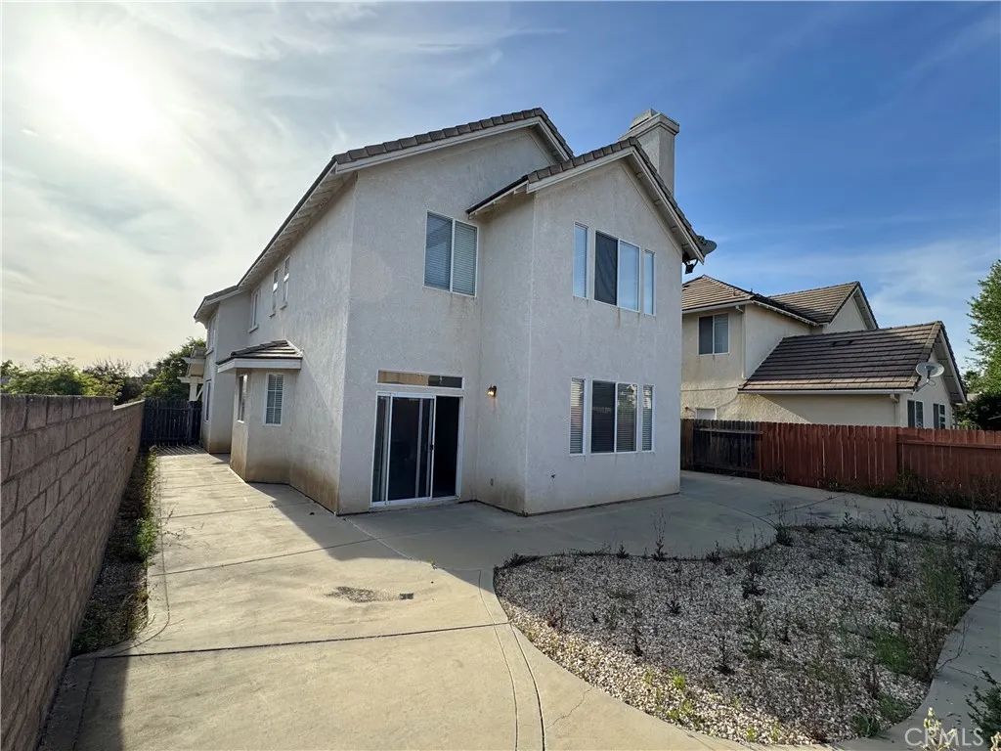
Address
1654 Belmont Court, Santa Maria, CA
Price
$ 919,900
Property Attributes
- ID#OC26089554
- TypeSingle Family
- Listing Status Active
- CountySanta Barbara
- CitySanta Maria
- Area SM Southwest
- Zip93458
- Style
- Year Built2005
- Price$ 919,900
- Bedrooms4
- Full Bathrooms2
- Half Bathrooms1
- Sqr Footage2572
- Lot Size0.13 Acres
Data Source:
California Regional MLS (CRMLS)
Property Description
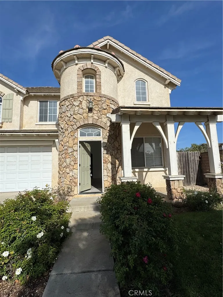
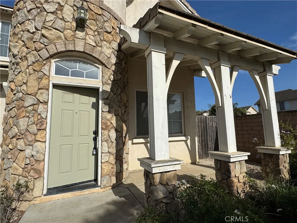
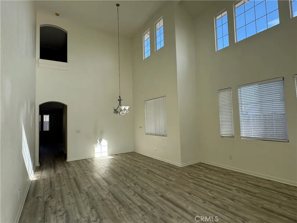
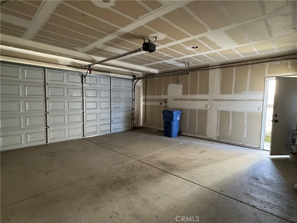
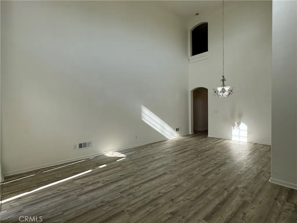
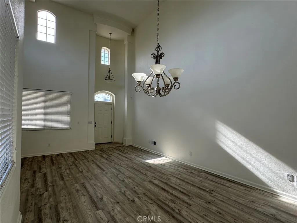
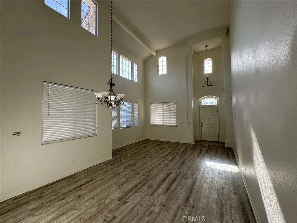
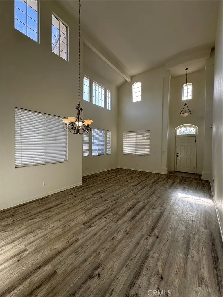
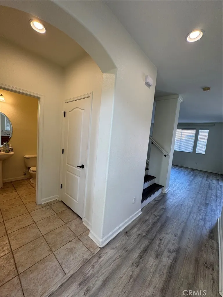
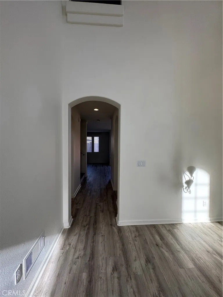
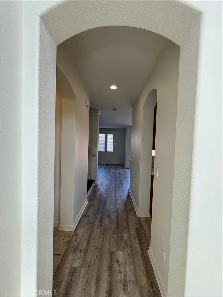
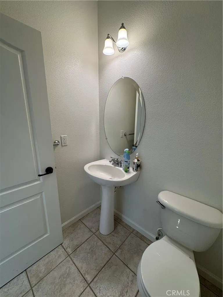
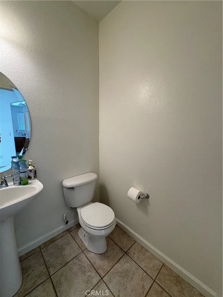
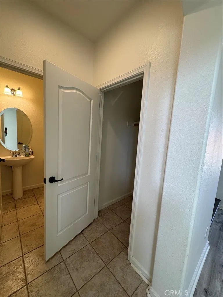
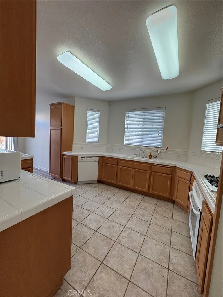
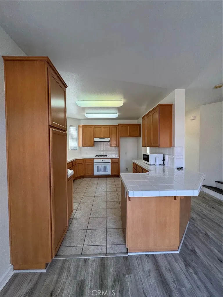
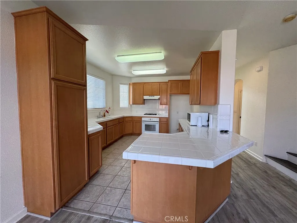
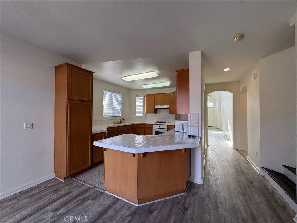
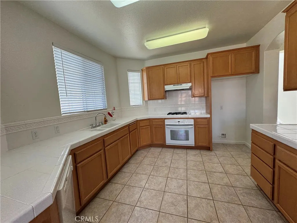
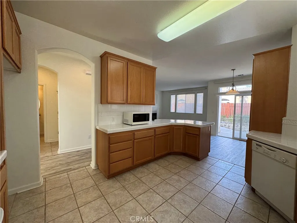
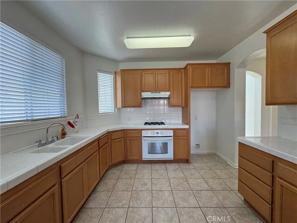
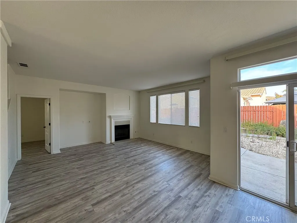
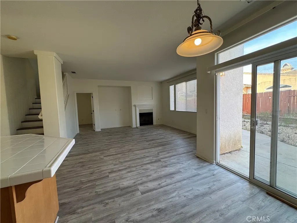
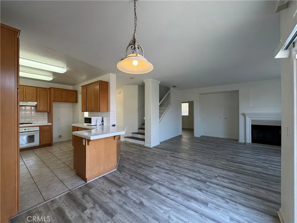
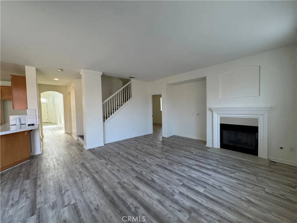
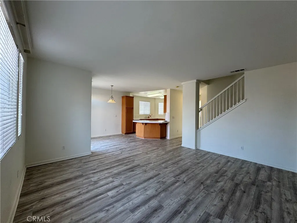
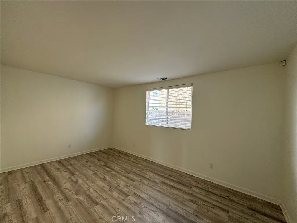
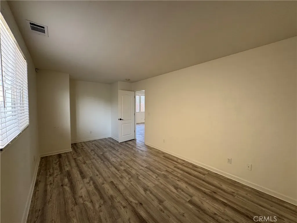
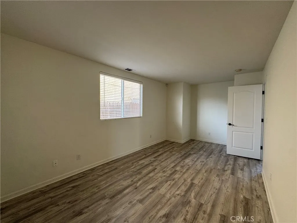
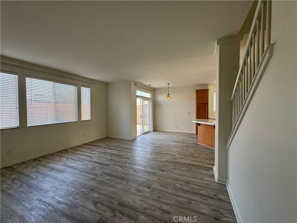
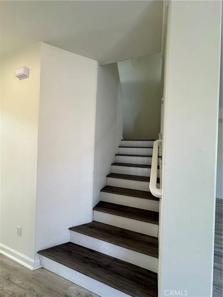
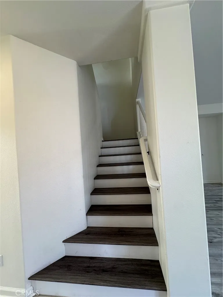
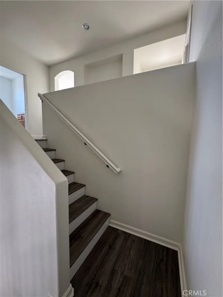
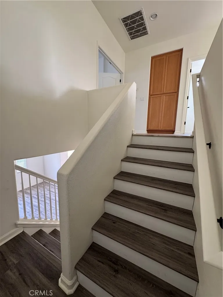
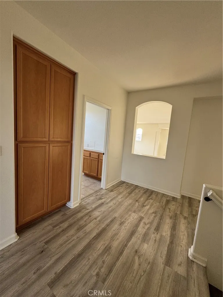
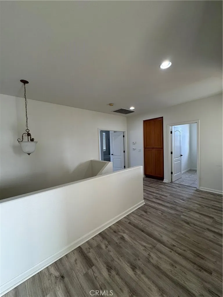
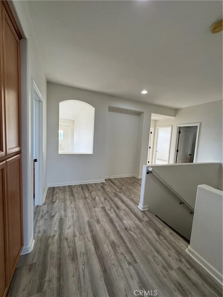
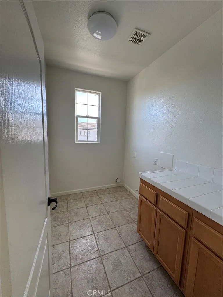
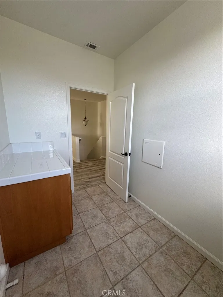
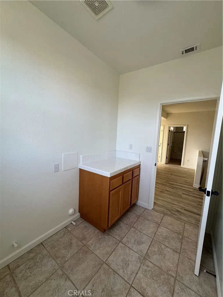
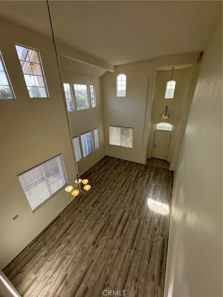
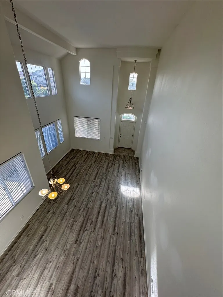
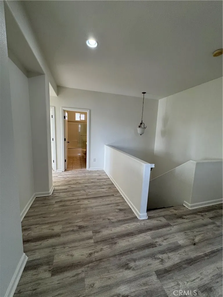
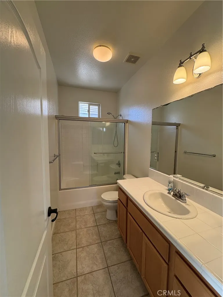
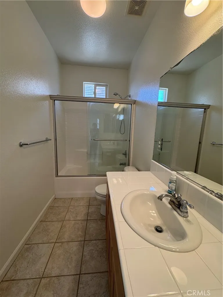
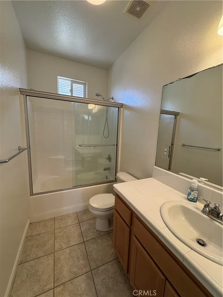
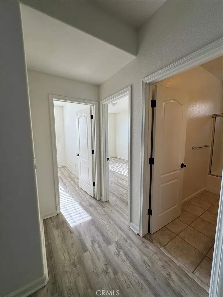
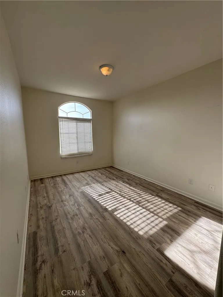
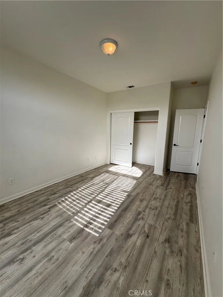
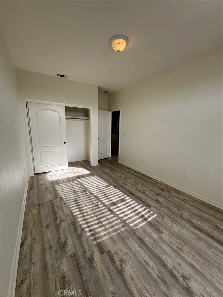
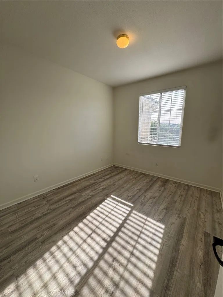
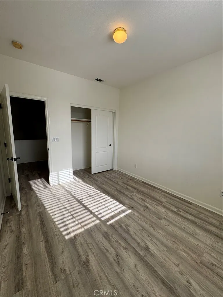
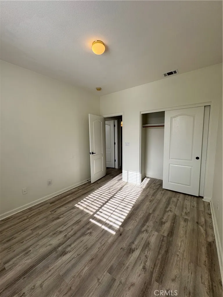
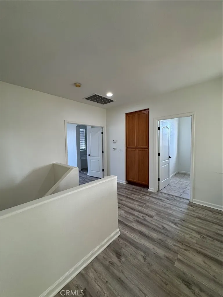
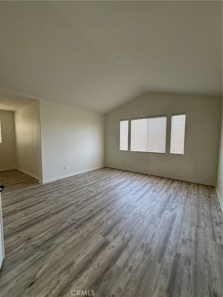
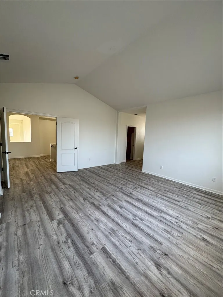
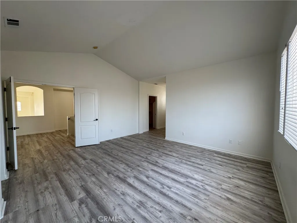
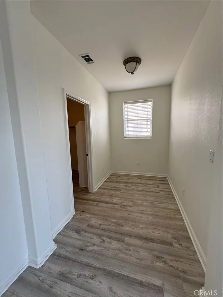
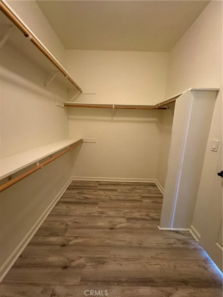
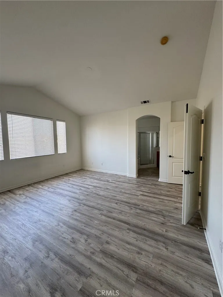
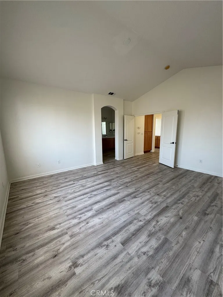
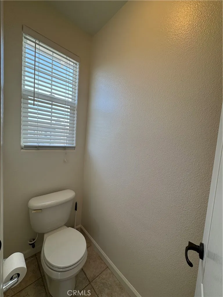
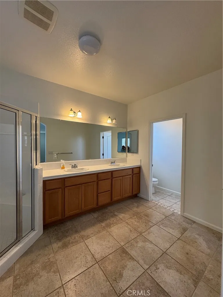
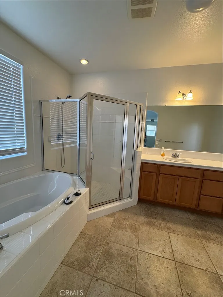
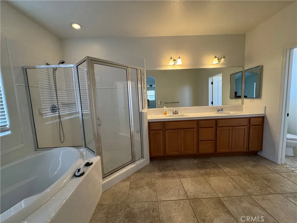
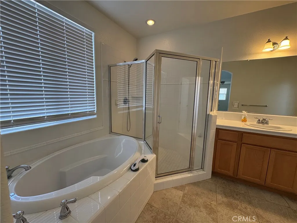
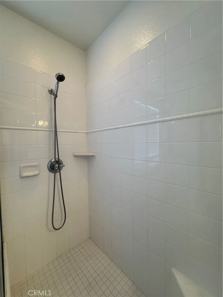
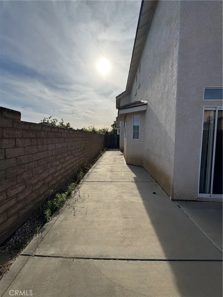
Welcome to 1654 Belmont Ct—a beautifully maintained 4-bedroom, 2.5-bath detached home offering 2,572 sq ft of inviting living space, ideally located on a quiet cul-de-sac of the Pacific Crest community in the coastal city of Santa Maria. This light-filled residence showcases soaring vaulted ceilings and durable laminate flooring throughout, complemented by tile in the French-inspired kitchen and bathrooms for both style and practicality. A fourth bed room on the main level serves beautifully as a guest room, a home office/den —perfect for remote work, a study, or additional flexible living options to suit your needs. Upstairs, there are three generously sized bedrooms, including an expansive primary suite with its own dedicated office area; perfect for work, reading or quite retreat. Convenience is built into the home with two laundry access points, one located in the laundry room upstairs and another in the garage, adding everyday practicality to the home's refined style. Both the front and back yards are thoughtfully designed for low maintenance living, giving you more time to enjoy the home's comfort and charm. Enjoy the tranquility of this peaceful neighborhood while remaining just a short drive from the beach and local amenities. Please schedule a tour today and call it your home by this Spring.
| Price History | |
|---|---|
| 4/27/2026 | Listed $919,900 |
General Features
| Living Area | 2572 |
|---|---|
| Sewer | Public Sewer |
| Heating | Central |
| Cooling | None |
| Utilities | Electricity Available,Natural Gas Available,Phone Available,Sewer Connected,Water Connected |
| Possession | Close Of Escrow |
| Roof | Tile |
| Appliances | Dishwasher,Gas Cooktop,Range Hood,Water Heater |
| HOA Fee | 145 |
| Garage Spaces | 2 |
| Architectural Style | French Provincial,Patio Home |
| Pool Features | None |
| Security Features | Security System |
| Construction Materials | Drywall,Concrete,Stone Veneer,Stucco |
| Year Built | 2005 |
| Electric | Electricity - On Property |
| View | Neighborhood |
| Stories Count | 2 |
| Levels | Two |
| Property Subtype | Single Family Residence |
| Community Features | Hiking,Park,Street Lights,Suburban,Sidewalks |
| Assoc Fee Paid Per | Annually |
| County | Santa Barbara |
| New Construction | false |
| Property Type | Residential |
| Association Amenities | Dog Park,Maintenance Grounds,Playground |
| HOA | true |
| Attached Garage | true |
| Contingency | none |
| Facing Direction | West |
| Garage Y/N | true |
| Full Baths | 2 |
| Special Listing Conditions | Standard |
| Status | Active |
| Directions | From 101 Fwy, exit Bradley Rd south, go West on Battles Rd, then South onto Western Ave, then Right onto Provance Ave, then Right on Paraiso Dr, then Left on Belmont Ct, subject property on Left at the end of Cul De Sac |
| City | Santa Maria |
| Disclosures | Covenants/Restrictions Disclosure,HOA Disclosure,Home Warranty |
| Association Name | Pacific Crest Estate |
| Entry Location | front door |
| Senior Community Y/N | false |
| High School District | Santa Maria Joint Union |
| Number Of Units Total | 1 |
| MLS Area | SMSW - SM Southwest |
| Lot Size Units | Square Feet |
| Lot Size Square Feet | 5663 |
| Listing Terms | Cash,Cash to New Loan,Conventional |
| Property Attached Y/N | false |
| Land Lease Y/N | false |
| Property Condition | Turnkey |
| Additional Parcels Y/N | false |
| Lease Considered Y/N | false |
| Structure Type | House |
| Living Area Units | Square Feet |
| Standard Status | Active |
| Occupancy Type | Vacant |
| Year Built Source | Assessor |
| Tax Lot | 48 |
| Property Sub Type Additional | Single Family Residence |
| Expected Active Date | 2026-04-30 |
| PostalCity | SANTA MARIA |
Interior Features
| Interior Amenities | Breakfast Bar,Breakfast Area,Cathedral Ceiling(s),Separate/Formal Dining Room,High Ceilings,Pantry,All Bedrooms Up,Entrance Foyer,Galley Kitchen,Loft,Walk-In Closet(s) |
|---|---|
| Flooring | Laminate,Tile |
| Fireplace Features | Family Room,Gas |
| Total Stories | 2 |
| Common Walls | No Common Walls |
| Air Conditioning Y/N | false |
| Heating Y/N | true |
| Window Features | Blinds,Double Pane Windows,Screens |
| Fireplace Y/N | true |
| Half Baths | 1 |
| Laundry Features | Gas Dryer Hookup,Inside,Upper Level |
| Total Bedrooms | 4 |
| Entry Level | 1 |
| Main Level Bathrooms | 1 |
| LivingAreaSource | Assessor |
| Total Baths | 3 |
Exterior Features
| Fencing | Wood |
|---|---|
| Parking Features | Concrete,Door-Multi,Direct Access,Driveway,Garage Faces Front,Garage |
| Lot Features | Back Yard,Corner Lot,Cul-De-Sac,Front Yard,Greenbelt,Lawn,Landscaped,Yard |
| Water Source | Public |
| Total Parking | 2 |
| Lot Size Area | 5663 |
| Foundation Details | Slab |
| Lot Size Acres | 0.13 |
| Road Surface Type | Paved |
| Private Pool | false |
| Lot Size Source | Assessor |
| Door Features | Sliding Doors |
| Road Frontage Type | City Street |
Amenities
- Foreclosure
- Views
- Short Sale
- New Construction
- Adult 55+
- Lease To Own
- No HOA Fees
- Furnished
- Primary On Main
- Air Conditioning
- Seller Finance
- Green
- Fixer Upper
- Horse
- Golf
- Fireplace
- Deck
- Garage
- Basement
- Pool
Property vs Single Family Average in 93458
Price
Year Built
 Based on information from California Regional Multiple Listing Service, Inc. as of September 13, 2026 9:06 AM UTC This information is for your personal, non-commercial use and may not be used for any purpose other than to identify prospective properties you may be interested in purchasing. Display of MLS data is usually deemed reliable but is NOT guaranteed accurate by the MLS. Buyers are responsible for verifying the accuracy of all information and should investigate the data themselves or retain appropriate professionals. Information from sources other than the Listing Agent may have been included in the MLS data. Unless otherwise specified in writing, Broker/Agent has not and will not verify any information obtained from other sources. The Broker/Agent providing the information contained herein may or may not have been the Listing and/or Selling Agent.
 This information is deemed reliable but not guaranteed. You should rely on this information only to decide whether or not to further investigate a particular property. BEFORE MAKING ANY OTHER DECISION, YOU SHOULD PERSONALLY INVESTIGATE THE FACTS (e.g.square footage and lot size) with the assistance of an appropriate professional. You may use this information only to identify properties you may be interested in investigating further. All uses except for personal, non-commercial use in accordance with
 Last updated: September 13, 2026 8:39 AM UTC Property Information © 2026
  © 2026 Fresno Association of REALTORS ®. All rights reserved. The data relating to real estate for sale on this web site comes in part from the Internet Data eXchange (IDX) of the Multiple Listing Service. Real estate listings held by brokerage firms other than Wedgewood Homes Realty are marked with the IDX logo and detailed information about them includes the name of the listing broker and the name of the listing agent.
All data, including all measurements and calculations of area, is obtained
© 2026 Fresno Association of REALTORS ®. All rights reserved. The data relating to real estate for sale on this web site comes in part from the Internet Data eXchange (IDX) of the Multiple Listing Service. Real estate listings held by brokerage firms other than Wedgewood Homes Realty are marked with the IDX logo and detailed information about them includes the name of the listing broker and the name of the listing agent.
All data, including all measurements and calculations of area, is obtained
 The data relating to real estate for sale on this web site comes in part from the INTERNET DATA EXCHANGE Program of the Greater Las Vegas Association of REALTORS® MLS. Real estate listings held by brokerage firms other than this site-owner are marked with the IDX logo. The information being provided is for the consumers' personal, noncommercial use and may not be used for any purpose other than to identify prospective properties consumers may be interested in purchasing.
 All information provided is deemed reliable but is not guaranteed and should be independently verified. IDX information is provided exclusively for consumers' personal, non-commercial use, that it may not be used for any purpose other than to identify prospective properties consumers may be interested in purchasing, and that the data is deemed reliable but is not guaranteed accurate by RMLSTM.
The content relating to real estate for sale on this web site comes in part from the IDX program of the RMLSTM of Portland, Oregon. Real estate listings held by brokerage firms other than Wedgewood Homes Realty are marked with the RMLSTM logo, and detailed information about these properties includes the names of the listing brokers. Listing content is copyright © 2026 RMLSTM, Portland, Oregon.
This content last updated on September 13, 2026 5:17 AM UTC at 4 AM. Some properties which appear for sale on this web site may subsequently have sold or may no longer be available.
All information provided is deemed reliable but is not guaranteed and should be independently verified. IDX information is provided exclusively for consumers' personal, non-commercial use, that it may not be used for any purpose other than to identify prospective properties consumers may be interested in purchasing, and that the data is deemed reliable but is not guaranteed accurate by RMLSTM.
The content relating to real estate for sale on this web site comes in part from the IDX program of the RMLSTM of Portland, Oregon. Real estate listings held by brokerage firms other than Wedgewood Homes Realty are marked with the RMLSTM logo, and detailed information about these properties includes the names of the listing brokers. Listing content is copyright © 2026 RMLSTM, Portland, Oregon.
This content last updated on September 13, 2026 5:17 AM UTC at 4 AM. Some properties which appear for sale on this web site may subsequently have sold or may no longer be available.
 Spokane Association of REALTORS® All information deemed reliable but not guaranteed. All properties are subject to prior sale, change or withdrawal. Neither listing broker(s) or information provider(s) shall be responsible for any typographical errors, misinformation, misprints and shall be held totally harmless. Listing(s) information is provided for consumer's personal, non-commercial use and may not be used for any purpose other than to identify prospective properties consumers may be interested in purchasing. The data relating to real estate for sale on this website comes in part from the Internet Data Exchange program of the Multiple Listing Service. Real estate listings held by brokerage firms other than Wedgewood Homes Realty may be marked with the Internet Data Exchange logo and detailed information about those properties will include the name of the listing broker(s) when required by the MLS. Copyright ©2026 All rights reserved.
Last Updated: September 13, 2026 8:53 AM UTC
Spokane Association of REALTORS® All information deemed reliable but not guaranteed. All properties are subject to prior sale, change or withdrawal. Neither listing broker(s) or information provider(s) shall be responsible for any typographical errors, misinformation, misprints and shall be held totally harmless. Listing(s) information is provided for consumer's personal, non-commercial use and may not be used for any purpose other than to identify prospective properties consumers may be interested in purchasing. The data relating to real estate for sale on this website comes in part from the Internet Data Exchange program of the Multiple Listing Service. Real estate listings held by brokerage firms other than Wedgewood Homes Realty may be marked with the Internet Data Exchange logo and detailed information about those properties will include the name of the listing broker(s) when required by the MLS. Copyright ©2026 All rights reserved.
Last Updated: September 13, 2026 8:53 AM UTC
 The data relating to real estate for sale on this web site comes in part from the Internet Data Exchange of the Santa Barbara Association of Realtors. Information being provided is for consumers personal, non-commercial use and may not be used for any purpose other than to identify prospective properties consumers may be interested in purchasing. All information is deemed reliable, but is not guaranteed. All properties are subject to prior sale, change or withdrawal. Neither listing broker(s) nor
 Based on information from California Desert Association of Realtors as of September 13, 2026 8:49 AM UTC The information being provided by California Desert Association of Realtors, SoCalMLS, CRISNet MLS, and CARETS is for the consumer's personal, non-commercial use and may not be used for any purpose other than to identify prospective properties consumer may be interested in purchasing. Any information relating to real estate for sale referenced on this web site comes from the Internet Data Exchange
 Tri-City Association of REALTORS® All information deemed reliable but not guaranteed. All properties are subject to prior sale, change or withdrawal. Neither listing broker(s) or information provider(s) shall be responsible for any typographical errors, misinformation, misprints and shall be held totally harmless. Listing(s) information is provided for consumer's personal, non-commercial use and may not be used for any purpose other than to identify prospective properties consumers may be interested
 The data relating to real estate for sale on this web site comes in part from the Broker Reciprocity program of the Northern Nevada Regional Multiple Listing Service®. Real estate listings held by brokerage firms other than the owner of this site are marked with the Broker Reciprocity logo and detailed information about those listings includes the name of the listing brokerage. Copyright 2026 of the Northern Nevada Regional Multiple Listing Service MLS. All rights reserved.
 Tulare County Association of REALTORS® All information deemed reliable but not guaranteed. All properties are subject to prior sale, change or withdrawal. Neither listing broker(s) or information provider(s) shall be responsible for any typographical errors, misinformation, misprints and shall be held totally harmless. Listing(s) information is provided for consumer's personal, non-commercial use and may not be used for any purpose other than to identify prospective properties consumers may be


 Information deemed reliable, but not guaranteed. Copyright Golden Empire MLS, Inc. 2026 Any use of search facilities of data on the site, other than by a consumer looking to purchase real estate, is prohibited.
 The MLS™ Combined LA/Westside MLS® (CLAW): All information deemed reliable but not guaranteed. All properties are subject to prior sale, change or withdrawal. Neither listing broker(s) or information provider(s) shall be responsible for any typographical errors, misinformation, misprints and shall be held totally harmless. Listing(s) information is provided for consumer's personal, non-commercial use and may not be used for any purpose other than to identify prospective properties consumers

 The data relating to real estate for sale on this web site comes in whole or in part from the Victor Valley Internet Data Exchange program of the Victor Valley Multiple Listing Service. Information being provided is for consumers person, ie, non-commercial use and may NOT be used for any purpose other than to identify prospective properties consumers may be interested in purchasing.
