
Views

Address
2340 Nw Robert St, Pullman, WA
Price
$ 535,000
Property Attributes
- ID#296407
- TypeSingle Family
- Listing Status Active
- CountyWHITMAN
- CityPullman
- NeighborhoodPlm-Mil Hill NW
- Zip99163
- StyleSite Built-Owned Lot
- Year Built2005
- Taxes$ 4903
- Price$ 535,000
- Bedrooms4
- Full Bathrooms2
- Half Bathrooms1
- Sqr Footage2130
- Lot Size0.18 Acres
Data Source:
Tri-City AOR
Property Description
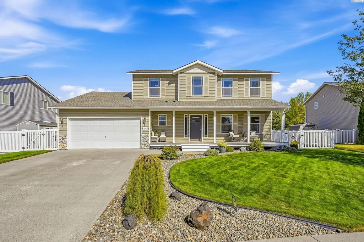
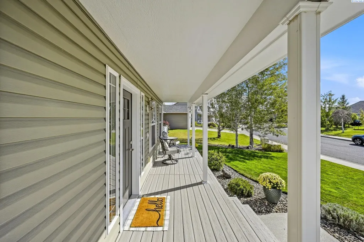
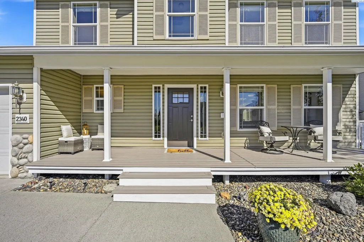
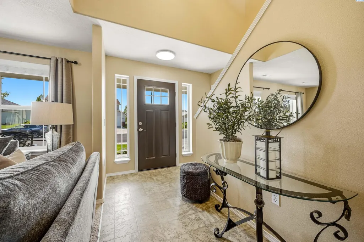
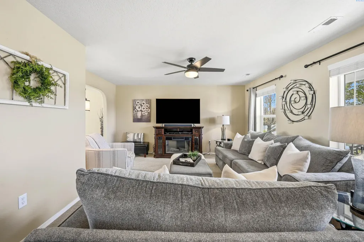
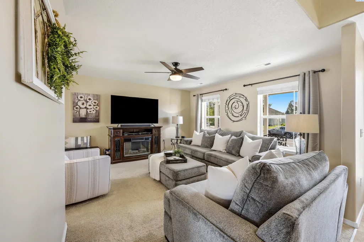
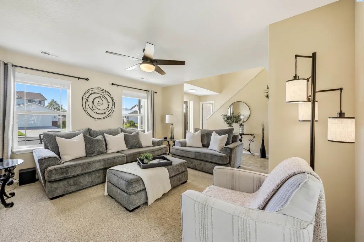
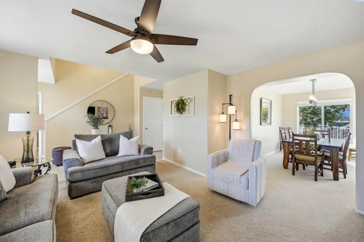
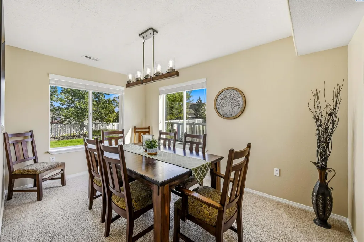
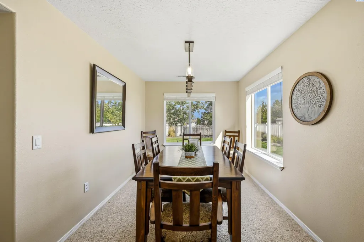
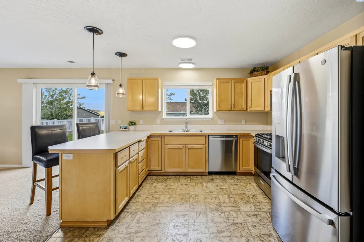
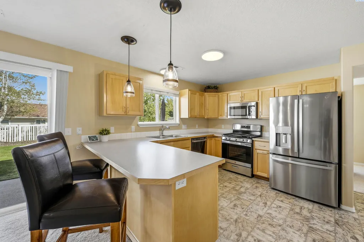
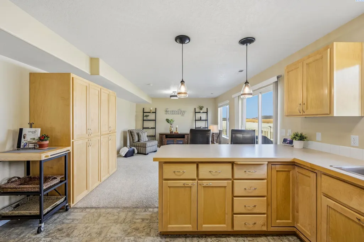
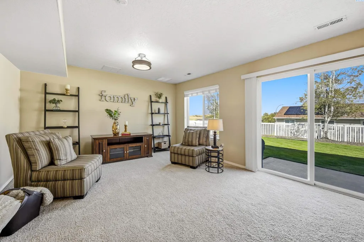
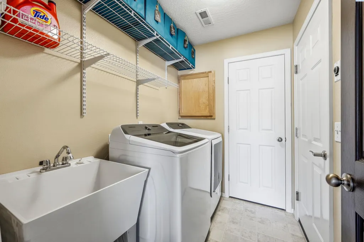
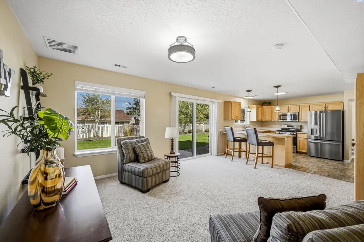
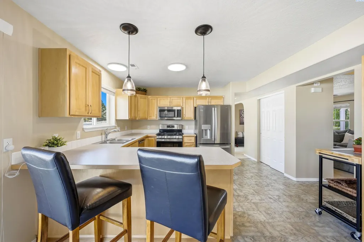
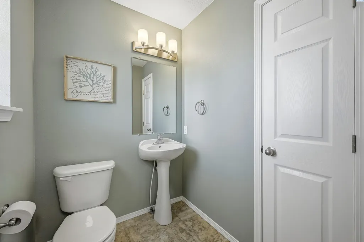
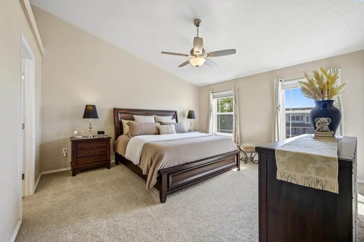
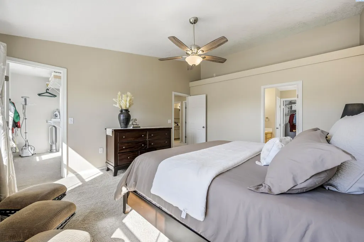
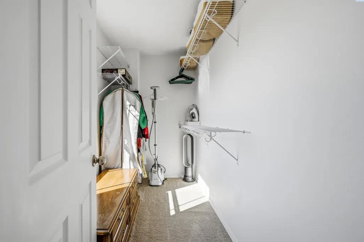
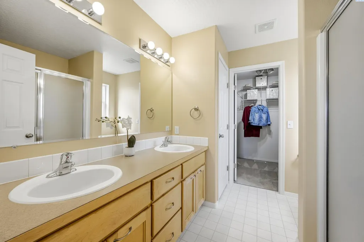
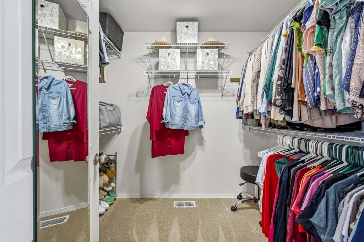
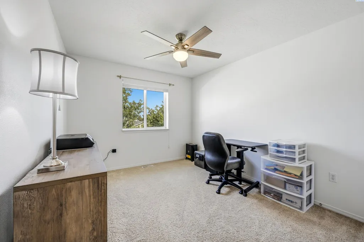
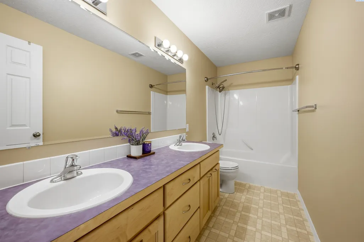
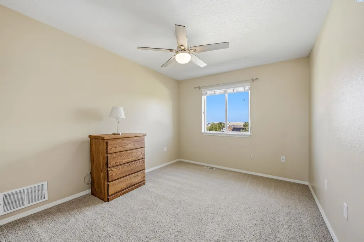
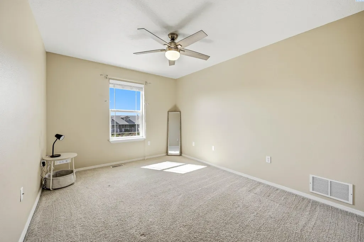
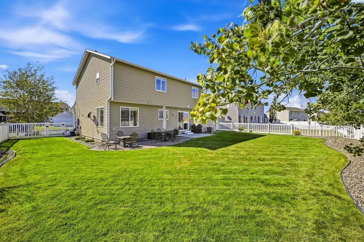
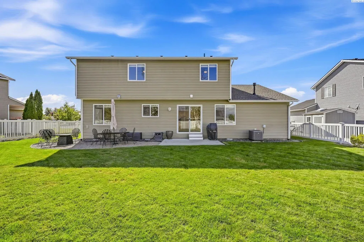
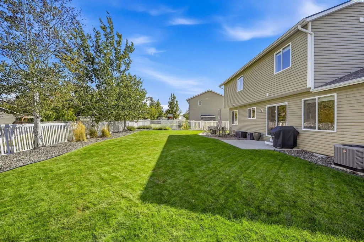
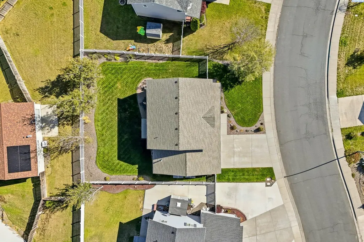
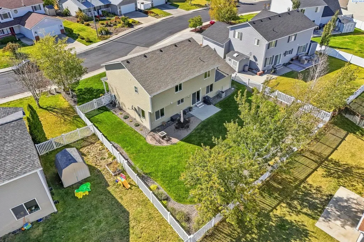
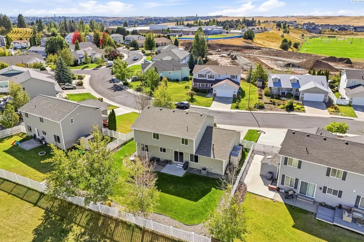
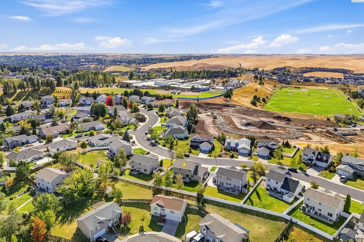
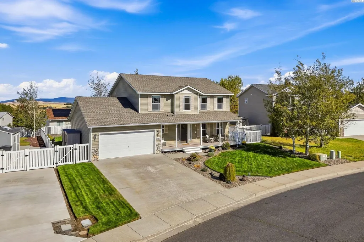
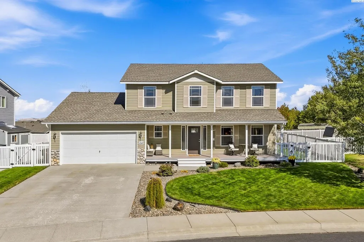
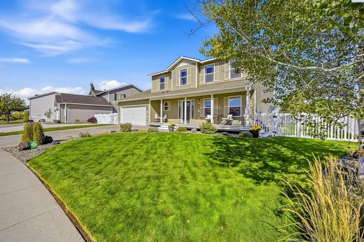
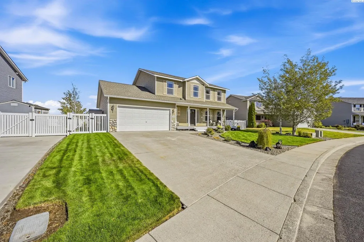
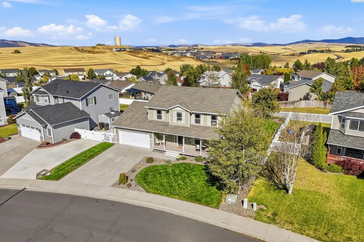
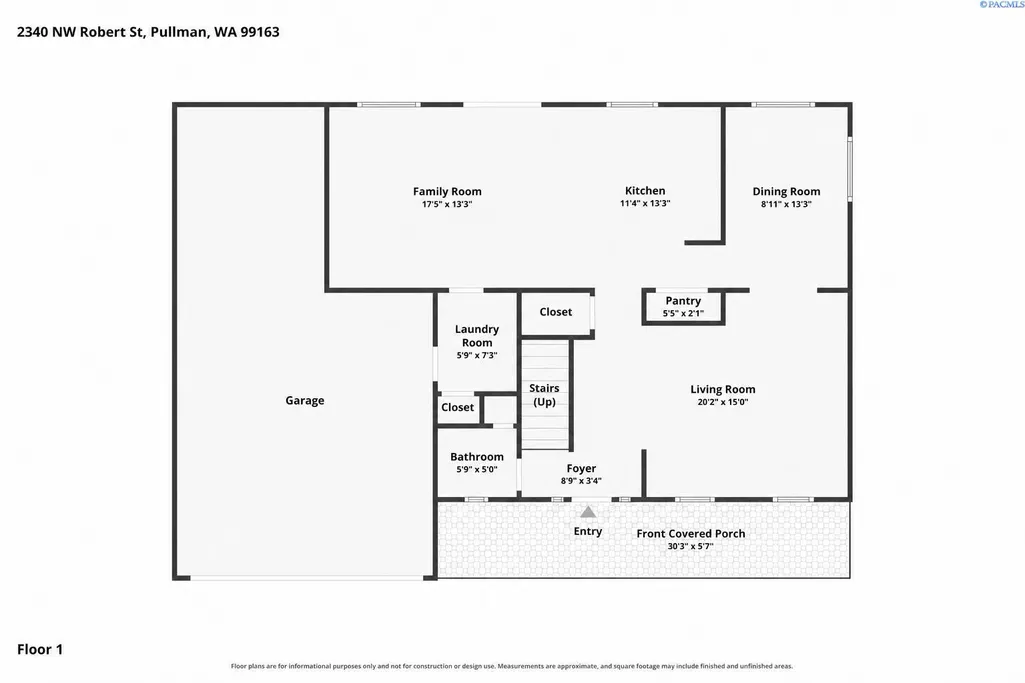
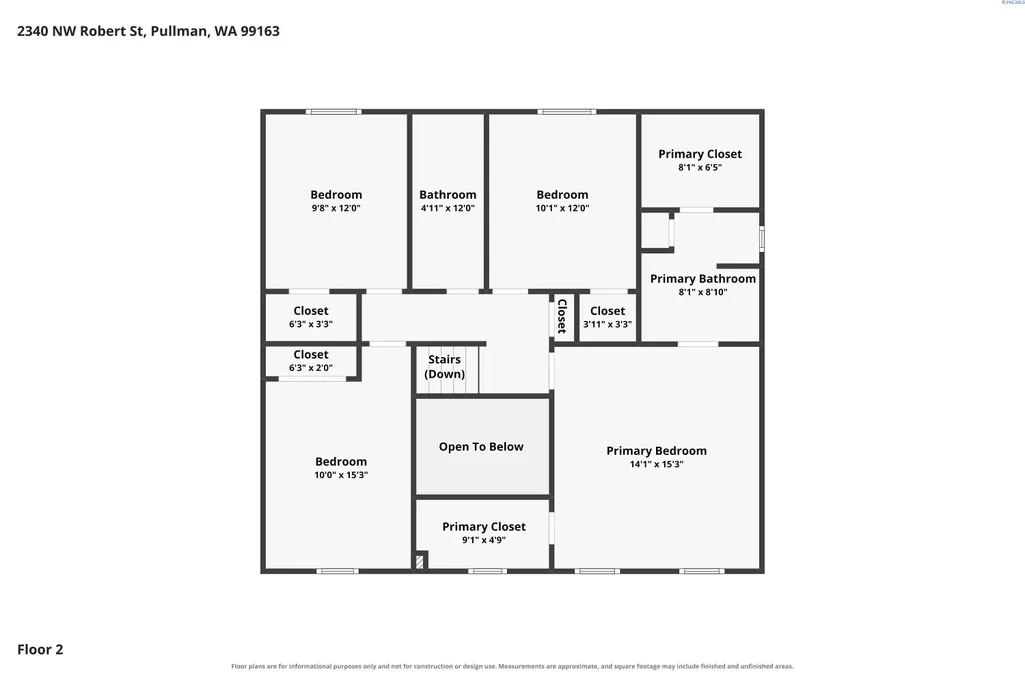
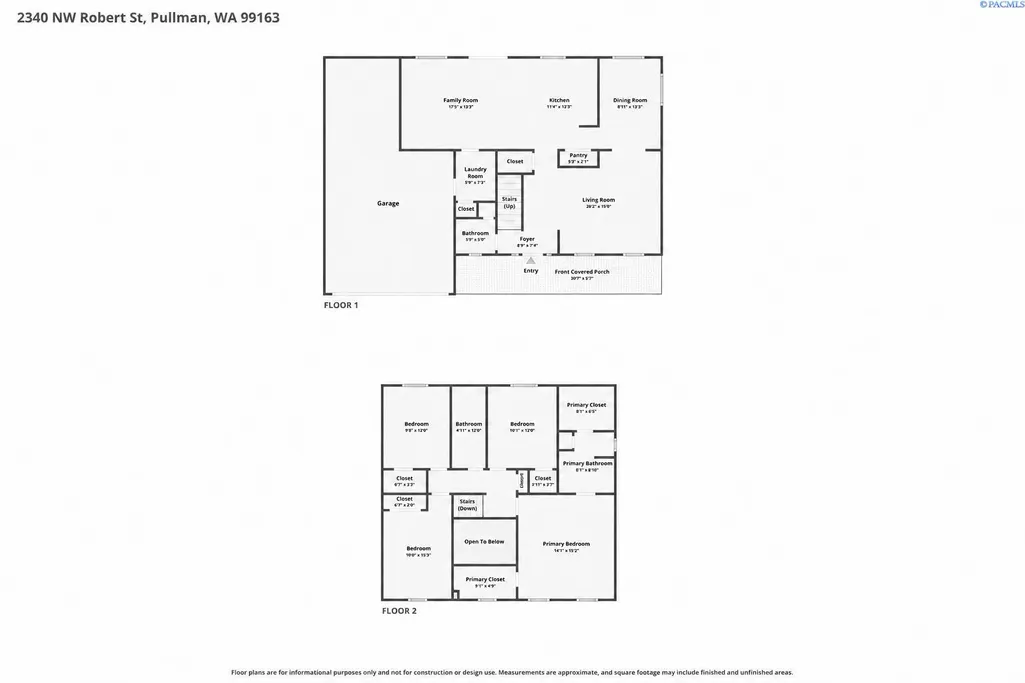
Immaculate, thoughtfully updated, and ready to enjoy from day one, this two story home at 2340 NW Robert St delivers the space you need and the peace of mind you want. Located in Pullman's Military Hill neighborhood, it offers 2,130 finished square feet with four bedrooms and three baths, and the big ticket items are already handled, so you can move in and settle in instead of working through a long list of projects.A full width covered Trex style front porch, new in 2022, leads into a vaulted bright entry that opens to the upstairs landing and a living room bathed in natural light. The main level also includes a formal dining room, a spacious family room, a half bath, and a laundry room with a utility sink. The kitchen features light maple cabinets, a pantry, stainless appliances including a gas range, and a peninsula breakfast bar under new pendant lights, all open to the family room and a slider out to the patio and the Palouse hills beyond.Upstairs, all four bedrooms have vaulted ceilings and ceiling fans. The primary suite includes a private bath with a double vanity and two primary closets, including a walk in, and the hall bath has a double vanity as well.Every detail reflects careful ownership, and the recent improvements add real confidence and value: a new roof, gas water heater, washer, and dryer in 2024; refrigerator, range, dishwasher, and microwave in 2025; and in 2026 a new Rheem central air conditioning system, garbage disposal, front door and jamb, updated light fixtures, and all new Rain Bird sprinkler heads. The furnace was serviced in June 2026, the windows were professionally cleaned inside and out in August 2026, and faux wood blinds hang in every window.Outside, the 0.18 acre lot includes a fully fenced backyard with a big, level lawn, a patio with a view of the Palouse hills, garden area, storage shed, gated side yard, and professionally landscaped grounds with timed underground irrigation and drip. The attached, finished tandem garage fits up to three vehicles with a door opener and workshop space, plus a wide driveway for extra off street parking. Double pane vinyl windows, central gas forced air heat, public water and sewer, sidewalks, and streetlights round out a home that reflects pride of ownership throughout. If you want a home where the work is done and the care shows, this is the one to see. Come experience the comfort, function, and condition for yourself. MLS# 296407
| Price History | |
|---|---|
| 9/15/2026 | Listed $535,000 |
General Features
| Living Area | 2130 |
|---|---|
| Sewer | Sewer Connected |
| Heating | Forced Air,Natural Gas,Central,Furnace |
| Cooling | Forced Air,Central Air,Gas |
| Utilities | Appliances-Electric,Appliances-Gas,Cable Connected,Electricity Connected,Natural Gas Connected |
| Possession | Closing |
| Roof | Composition |
| Appliances | Dishwasher,Dryer,Disposal,Microwave,Range/Oven,Refrigerator,Washer |
| Zoning | Residential |
| Patio/Porch Features | Covered,Patio,Deck |
| Construction Materials | Vinyl Siding,Brick Trim |
| Year Built | 2005 |
| Levels | Two |
| Property Subtype | Site Built-Owned Lot |
| Tax Year | 2026 |
| Parcel Number | 112120002150000 |
| County | Whitman |
| New Construction | No |
| Property Type | Residential |
| Subdivision Name | Plm-Mil Hill NW |
| Full Baths | 1 |
| Status | Active |
| Directions | UP NW TERREVIEW. TURN LEFT ON ROBERT. |
| City | Pullman |
| High School District | Pullman |
| Lot Size Square Feet | 7841 |
| Tax Annual Amount | 4903.9 |
| Virtual Tour | https://www.zillow.com/view-imx/5d3b081d-b30f-45a0-a0f5-32e8b905b191?setAttribution=mls&wl=true&initialViewType=pano&utm_source=dashboard |
| Standard Status | Active |
| Occupancy Type | Owner |
| Unit | Immaculate! |
Interior Features
| Interior Amenities | Vaulted Ceiling(s),Drapes/Blinds,Storage,Utility Room,Ceiling Fan(s),Utility Sink |
|---|---|
| Flooring | Carpet,Laminate,Vinyl |
| Window Features | Double Pane Windows,Vinyl Windows |
| Half Baths | 1 |
| 3/4 Baths | 1 |
| Total Bedrooms | 4 |
| Room Type | Bath - Master,Dining - Formal,Dining - Kitchen/Combo,Room - Family,Room - Utility,Walk-In Closet,Foyer,Master Bedroom |
| Total Baths | 3 |
Exterior Features
| Exterior Amenities | Shed(s),Fenced,Irrigation System |
|---|---|
| Parking Features | Attached,2 car,Garage Door Opener,Finished,Off Street,Workshop in Garage,Tandem |
| Lot Features | Located in City Limits,Seller Will Not Divide,Garden,Landscaped |
| Water Source | Public |
| Inclusions | Refrigerator,Oven/Range,Dishwasher,Microwave,W/D |
| Foundation Details | Concrete,Crawl Space |
| Building Area Total | 2130 |
| Lot Size Acres | 0.18 |
Amenities
- Foreclosure
- Views
- Short Sale
- New Construction
- Adult 55+
- Lease To Own
- No HOA Fees
- Furnished
- Primary On Main
- Air Conditioning
- Seller Finance
- Green
- Fixer Upper
- Horse
- Golf
- Fireplace
- Deck
- Garage
- Basement
- Pool
Property vs Single Family Average in 99163
Price
Taxes
Year Built
 Based on information from California Regional Multiple Listing Service, Inc. as of September 15, 2026 10:52 AM UTC This information is for your personal, non-commercial use and may not be used for any purpose other than to identify prospective properties you may be interested in purchasing. Display of MLS data is usually deemed reliable but is NOT guaranteed accurate by the MLS. Buyers are responsible for verifying the accuracy of all information and should investigate the data themselves or retain appropriate professionals. Information from sources other than the Listing Agent may have been included in the MLS data. Unless otherwise specified in writing, Broker/Agent has not and will not verify any information obtained from other sources. The Broker/Agent providing the information contained herein may or may not have been the Listing and/or Selling Agent.
 This information is deemed reliable but not guaranteed. You should rely on this information only to decide whether or not to further investigate a particular property. BEFORE MAKING ANY OTHER DECISION, YOU SHOULD PERSONALLY INVESTIGATE THE FACTS (e.g.square footage and lot size) with the assistance of an appropriate professional. You may use this information only to identify properties you may be interested in investigating further. All uses except for personal, non-commercial use in accordance with
 Last updated: September 15, 2026 10:39 AM UTC Property Information © 2026
  © 2026 Fresno Association of REALTORS ®. All rights reserved. The data relating to real estate for sale on this web site comes in part from the Internet Data eXchange (IDX) of the Multiple Listing Service. Real estate listings held by brokerage firms other than Wedgewood Homes Realty are marked with the IDX logo and detailed information about them includes the name of the listing broker and the name of the listing agent.
All data, including all measurements and calculations of area, is obtained
© 2026 Fresno Association of REALTORS ®. All rights reserved. The data relating to real estate for sale on this web site comes in part from the Internet Data eXchange (IDX) of the Multiple Listing Service. Real estate listings held by brokerage firms other than Wedgewood Homes Realty are marked with the IDX logo and detailed information about them includes the name of the listing broker and the name of the listing agent.
All data, including all measurements and calculations of area, is obtained
 The data relating to real estate for sale on this web site comes in part from the INTERNET DATA EXCHANGE Program of the Greater Las Vegas Association of REALTORS® MLS. Real estate listings held by brokerage firms other than this site-owner are marked with the IDX logo. The information being provided is for the consumers' personal, noncommercial use and may not be used for any purpose other than to identify prospective properties consumers may be interested in purchasing.
 All information provided is deemed reliable but is not guaranteed and should be independently verified. IDX information is provided exclusively for consumers' personal, non-commercial use, that it may not be used for any purpose other than to identify prospective properties consumers may be interested in purchasing, and that the data is deemed reliable but is not guaranteed accurate by RMLSTM.
The content relating to real estate for sale on this web site comes in part from the IDX program of the RMLSTM of Portland, Oregon. Real estate listings held by brokerage firms other than Wedgewood Homes Realty are marked with the RMLSTM logo, and detailed information about these properties includes the names of the listing brokers. Listing content is copyright © 2026 RMLSTM, Portland, Oregon.
This content last updated on September 15, 2026 7:21 AM UTC at 4 AM. Some properties which appear for sale on this web site may subsequently have sold or may no longer be available.
All information provided is deemed reliable but is not guaranteed and should be independently verified. IDX information is provided exclusively for consumers' personal, non-commercial use, that it may not be used for any purpose other than to identify prospective properties consumers may be interested in purchasing, and that the data is deemed reliable but is not guaranteed accurate by RMLSTM.
The content relating to real estate for sale on this web site comes in part from the IDX program of the RMLSTM of Portland, Oregon. Real estate listings held by brokerage firms other than Wedgewood Homes Realty are marked with the RMLSTM logo, and detailed information about these properties includes the names of the listing brokers. Listing content is copyright © 2026 RMLSTM, Portland, Oregon.
This content last updated on September 15, 2026 7:21 AM UTC at 4 AM. Some properties which appear for sale on this web site may subsequently have sold or may no longer be available.
 Spokane Association of REALTORS® All information deemed reliable but not guaranteed. All properties are subject to prior sale, change or withdrawal. Neither listing broker(s) or information provider(s) shall be responsible for any typographical errors, misinformation, misprints and shall be held totally harmless. Listing(s) information is provided for consumer's personal, non-commercial use and may not be used for any purpose other than to identify prospective properties consumers may be interested in purchasing. The data relating to real estate for sale on this website comes in part from the Internet Data Exchange program of the Multiple Listing Service. Real estate listings held by brokerage firms other than Wedgewood Homes Realty may be marked with the Internet Data Exchange logo and detailed information about those properties will include the name of the listing broker(s) when required by the MLS. Copyright ©2026 All rights reserved.
Last Updated: September 15, 2026 10:35 AM UTC
Spokane Association of REALTORS® All information deemed reliable but not guaranteed. All properties are subject to prior sale, change or withdrawal. Neither listing broker(s) or information provider(s) shall be responsible for any typographical errors, misinformation, misprints and shall be held totally harmless. Listing(s) information is provided for consumer's personal, non-commercial use and may not be used for any purpose other than to identify prospective properties consumers may be interested in purchasing. The data relating to real estate for sale on this website comes in part from the Internet Data Exchange program of the Multiple Listing Service. Real estate listings held by brokerage firms other than Wedgewood Homes Realty may be marked with the Internet Data Exchange logo and detailed information about those properties will include the name of the listing broker(s) when required by the MLS. Copyright ©2026 All rights reserved.
Last Updated: September 15, 2026 10:35 AM UTC
 The data relating to real estate for sale on this web site comes in part from the Internet Data Exchange of the Santa Barbara Association of Realtors. Information being provided is for consumers personal, non-commercial use and may not be used for any purpose other than to identify prospective properties consumers may be interested in purchasing. All information is deemed reliable, but is not guaranteed. All properties are subject to prior sale, change or withdrawal. Neither listing broker(s) nor
 Based on information from California Desert Association of Realtors as of September 15, 2026 10:35 AM UTC The information being provided by California Desert Association of Realtors, SoCalMLS, CRISNet MLS, and CARETS is for the consumer's personal, non-commercial use and may not be used for any purpose other than to identify prospective properties consumer may be interested in purchasing. Any information relating to real estate for sale referenced on this web site comes from the Internet Data Exchange
 Tri-City Association of REALTORS® All information deemed reliable but not guaranteed. All properties are subject to prior sale, change or withdrawal. Neither listing broker(s) or information provider(s) shall be responsible for any typographical errors, misinformation, misprints and shall be held totally harmless. Listing(s) information is provided for consumer's personal, non-commercial use and may not be used for any purpose other than to identify prospective properties consumers may be interested
 The data relating to real estate for sale on this web site comes in part from the Broker Reciprocity program of the Northern Nevada Regional Multiple Listing Service®. Real estate listings held by brokerage firms other than the owner of this site are marked with the Broker Reciprocity logo and detailed information about those listings includes the name of the listing brokerage. Copyright 2026 of the Northern Nevada Regional Multiple Listing Service MLS. All rights reserved.
 Tulare County Association of REALTORS® All information deemed reliable but not guaranteed. All properties are subject to prior sale, change or withdrawal. Neither listing broker(s) or information provider(s) shall be responsible for any typographical errors, misinformation, misprints and shall be held totally harmless. Listing(s) information is provided for consumer's personal, non-commercial use and may not be used for any purpose other than to identify prospective properties consumers may be


 Information deemed reliable, but not guaranteed. Copyright Golden Empire MLS, Inc. 2026 Any use of search facilities of data on the site, other than by a consumer looking to purchase real estate, is prohibited.
 The MLS™ Combined LA/Westside MLS® (CLAW): All information deemed reliable but not guaranteed. All properties are subject to prior sale, change or withdrawal. Neither listing broker(s) or information provider(s) shall be responsible for any typographical errors, misinformation, misprints and shall be held totally harmless. Listing(s) information is provided for consumer's personal, non-commercial use and may not be used for any purpose other than to identify prospective properties consumers

 The data relating to real estate for sale on this web site comes in whole or in part from the Victor Valley Internet Data Exchange program of the Victor Valley Multiple Listing Service. Information being provided is for consumers person, ie, non-commercial use and may NOT be used for any purpose other than to identify prospective properties consumers may be interested in purchasing.
